Shaft-and-disc assembly geometry and dimensional-check evidence
Observed engineering features
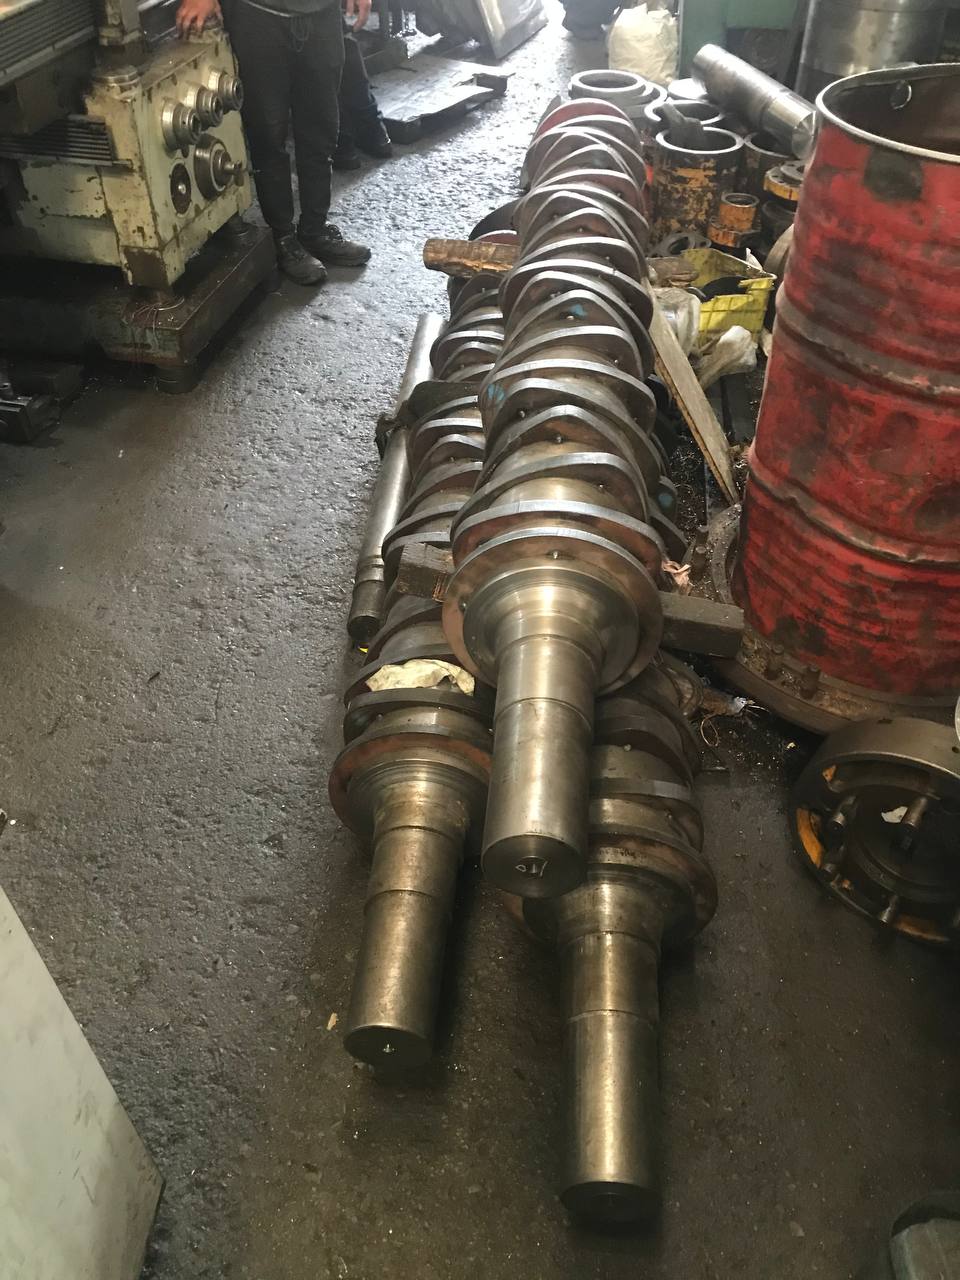
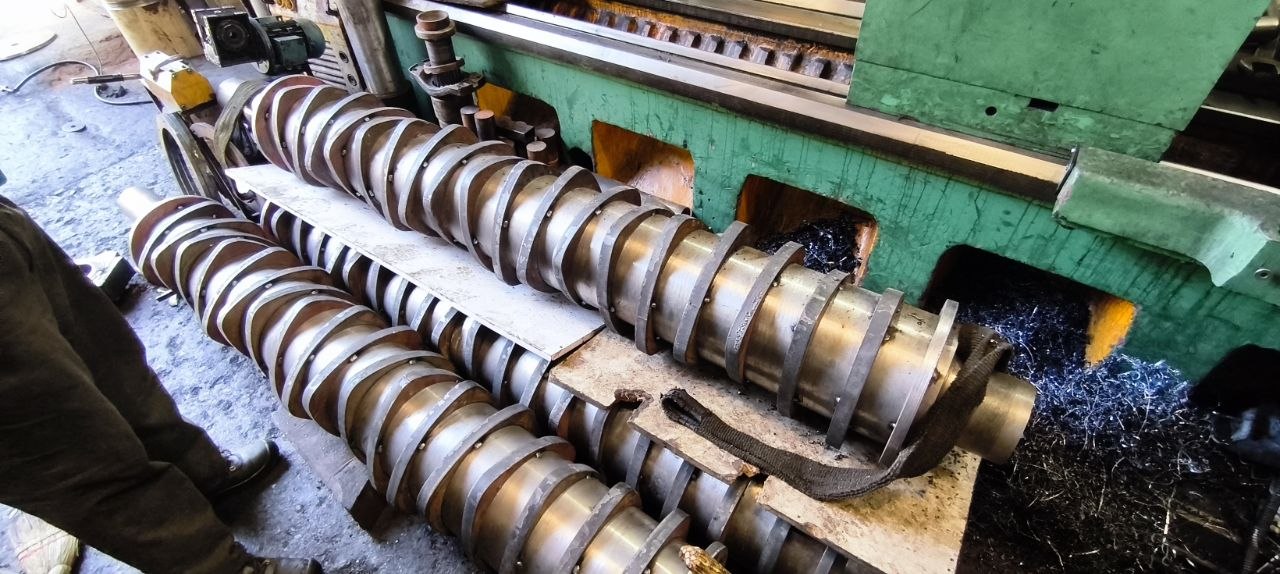
Multi-disc shaft assemblies in the workshop; the assembled geometry is visible.
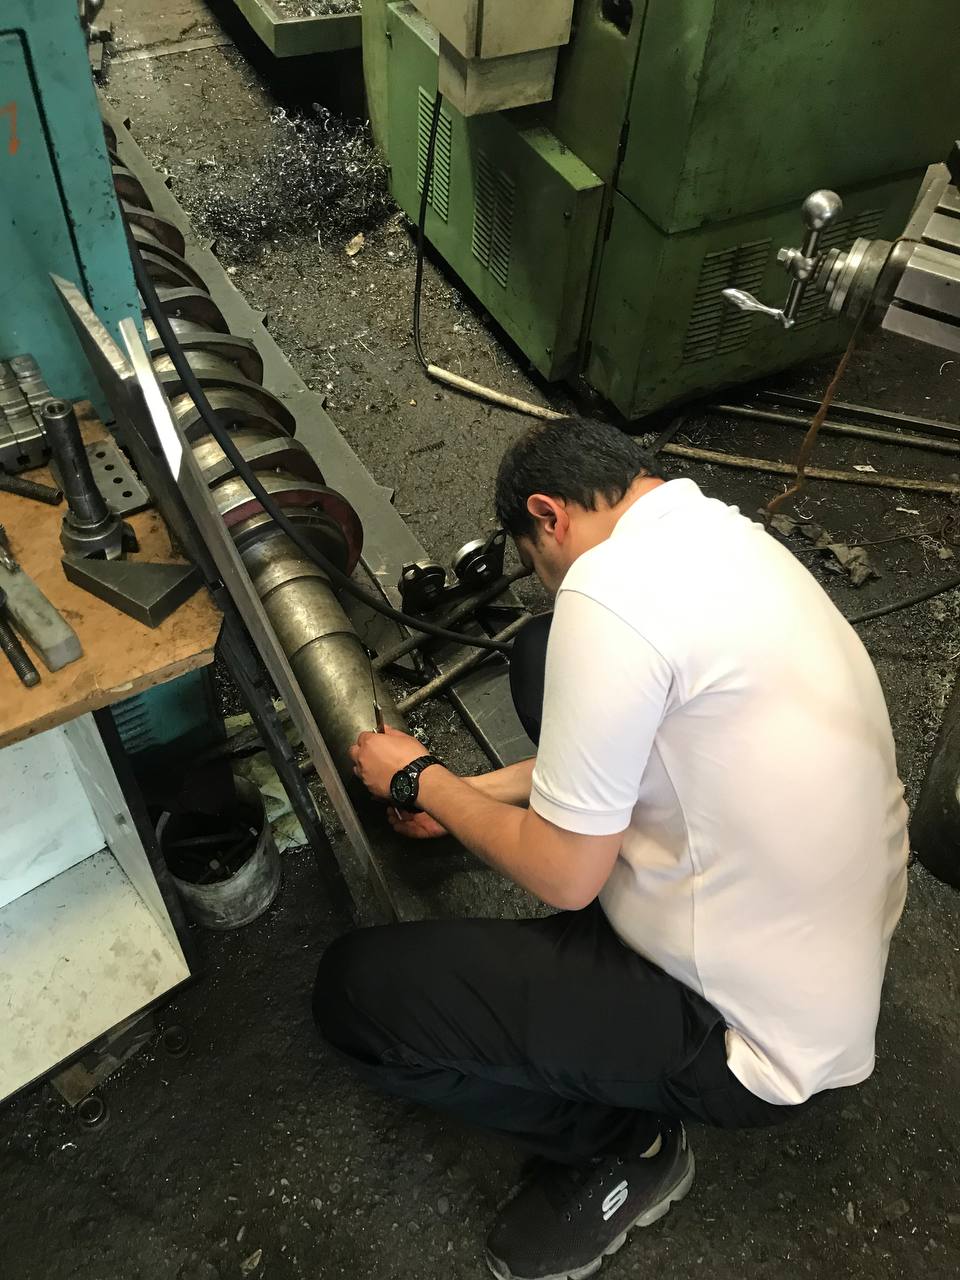
Operator checking a component with a measuring tool, documenting an inspection action.
Several shaft-and-disc assemblies arranged in the workshop.
Review the manufacturing evidence
Review the linked dossier for annotated photographs and available workshop footage. The library identifies component families; it does not declare machine capacity, certified material or standard interchangeable dimensions.
Shaft-and-disc assembly geometry and dimensional-check evidence
Engineering focus
This dossier examines the visible manufacturing setup, component features and inspection actions in SHM workshop media. It describes a component family rather than assigning every image to a particular customer order.
Evidence path
The sequence below groups observed engineering evidence; it is not a dated contract schedule.
Evidence 1
Multi-disc shaft assemblies in the workshop; the assembled geometry is visible.
Evidence 2
Operator checking a component with a measuring tool, documenting an inspection action.
Evidence 3
Several shaft-and-disc assemblies arranged in the workshop.
Workshop evidence and interpretation
Multi-disc shaft assemblies in the workshop; the assembled geometry is visible.Operator checking a component with a measuring tool, documenting an inspection action.Several shaft-and-disc assemblies arranged in the workshop.
What to define in a related RFQ
Provide the drawing revision, quantity, intended application, operating conditions, material specification, critical dimensions, inspection requirements and delivery location. Technical acceptance must refer to the agreed drawing and inspection records, not an image alone.
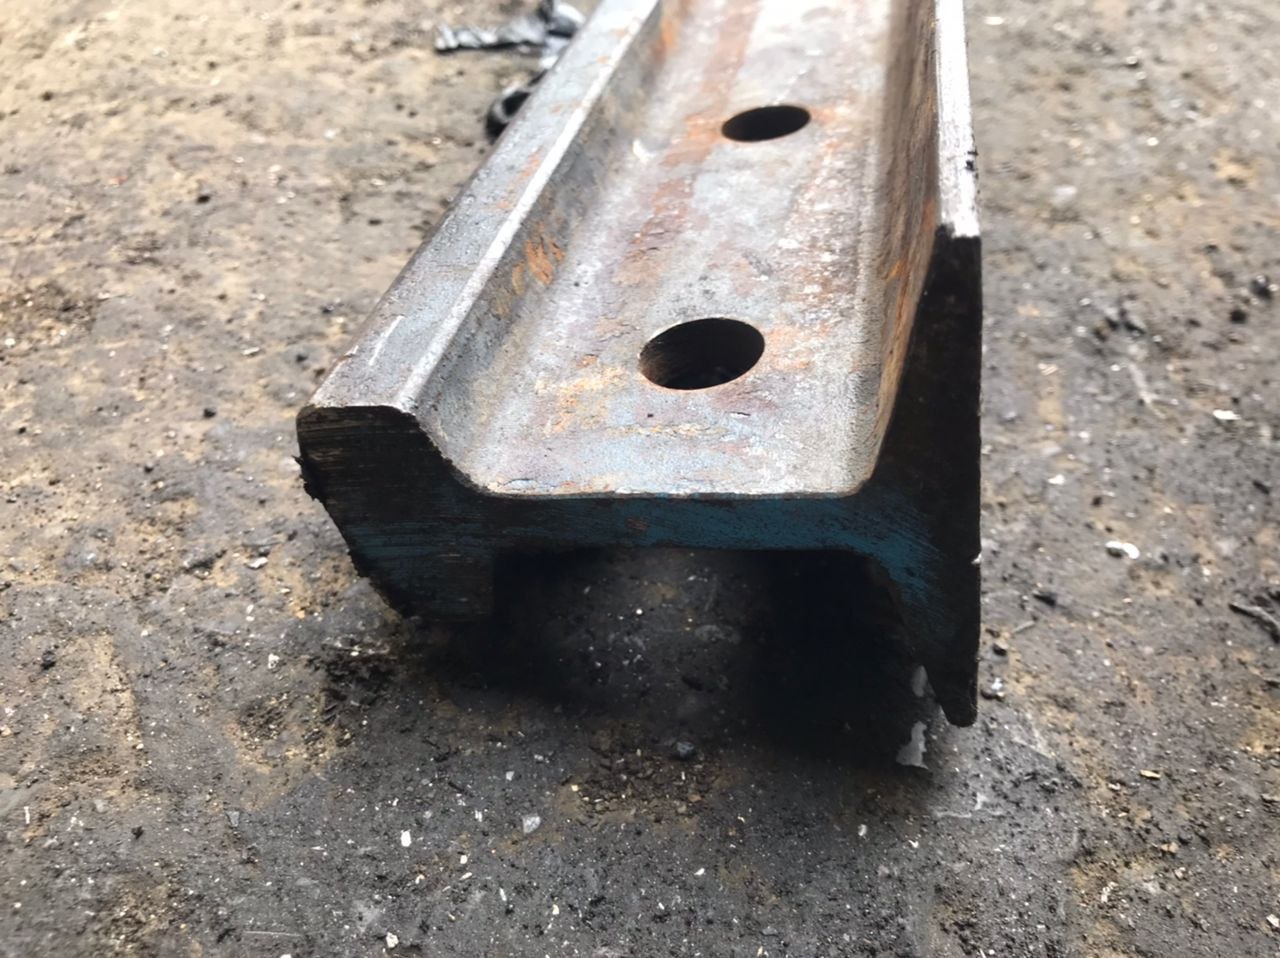
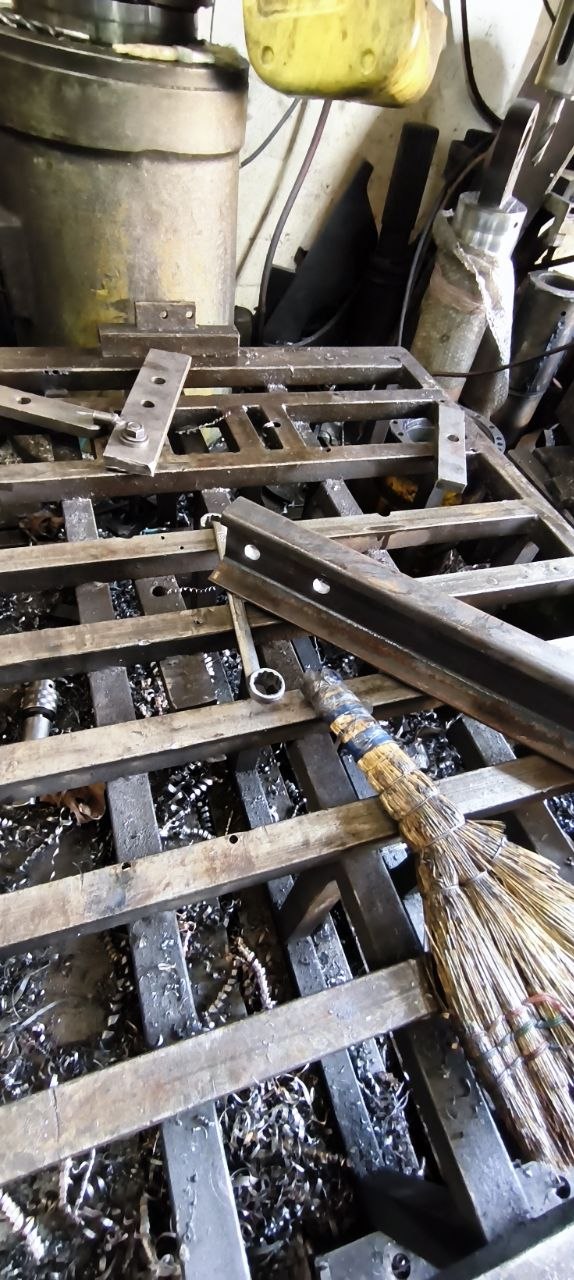
Close view of drilled rail holes and visible geometric features.
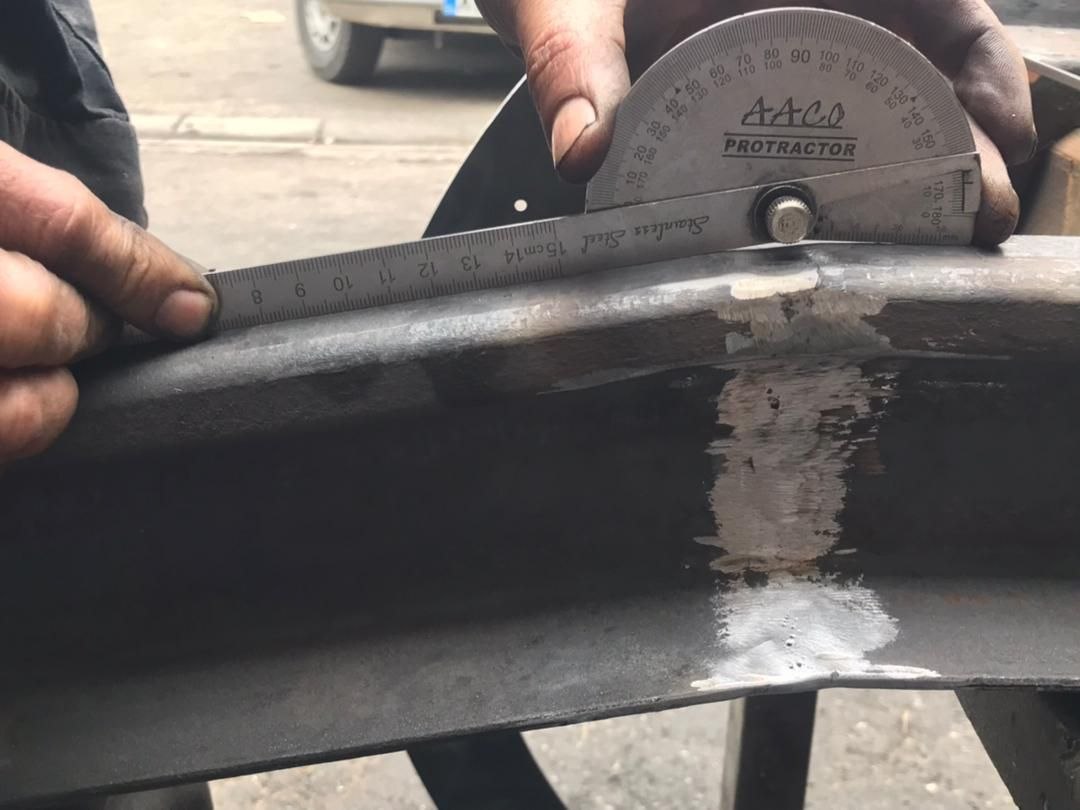
Angle check at a rail joint; the measuring tool is visible.
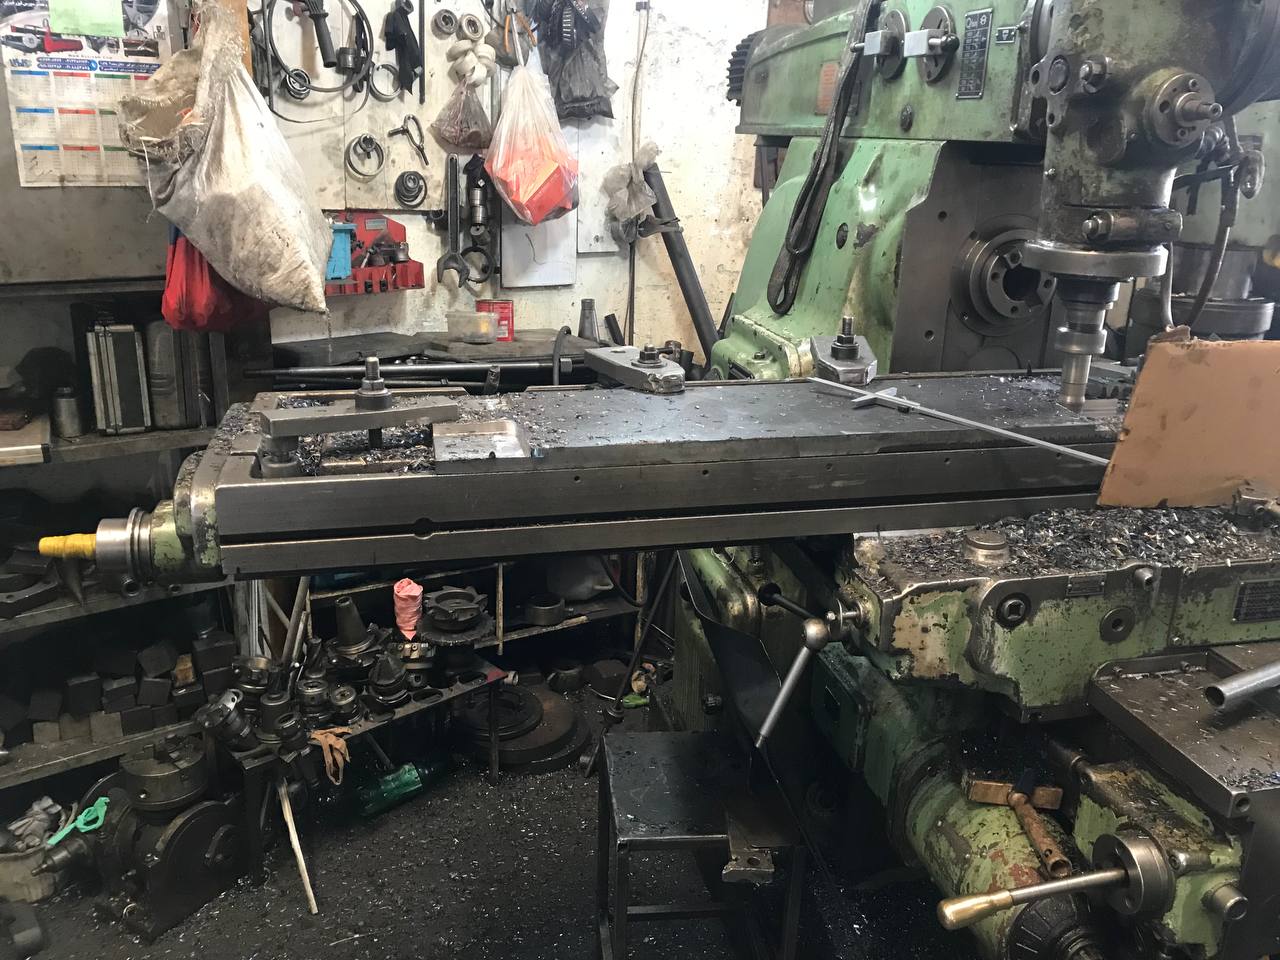
Rail drilling setup showing its fixture and workholding.
Review the manufacturing evidence
Review the linked dossier for annotated photographs and available workshop footage. The library identifies component families; it does not declare machine capacity, certified material or standard interchangeable dimensions.
This dossier examines the visible manufacturing setup, component features and inspection actions in SHM workshop media. It describes a component family rather than assigning every image to a particular customer order.
Evidence path
The sequence below groups observed engineering evidence; it is not a dated contract schedule.
Evidence 1
Close view of drilled rail holes and visible geometric features.
Evidence 2
Angle check at a rail joint; the measuring tool is visible.
Evidence 3
Rail drilling setup showing its fixture and workholding.
Workshop evidence and interpretation
Close view of drilled rail holes and visible geometric features.Angle check at a rail joint; the measuring tool is visible.Rail drilling setup showing its fixture and workholding.
What to define in a related RFQ
Provide the drawing revision, quantity, intended application, operating conditions, material specification, critical dimensions, inspection requirements and delivery location. Technical acceptance must refer to the agreed drawing and inspection records, not an image alone.
Plate preparation and machining in a production fixture
Observed engineering features
Plate component held on a machine table, documenting the production setup.
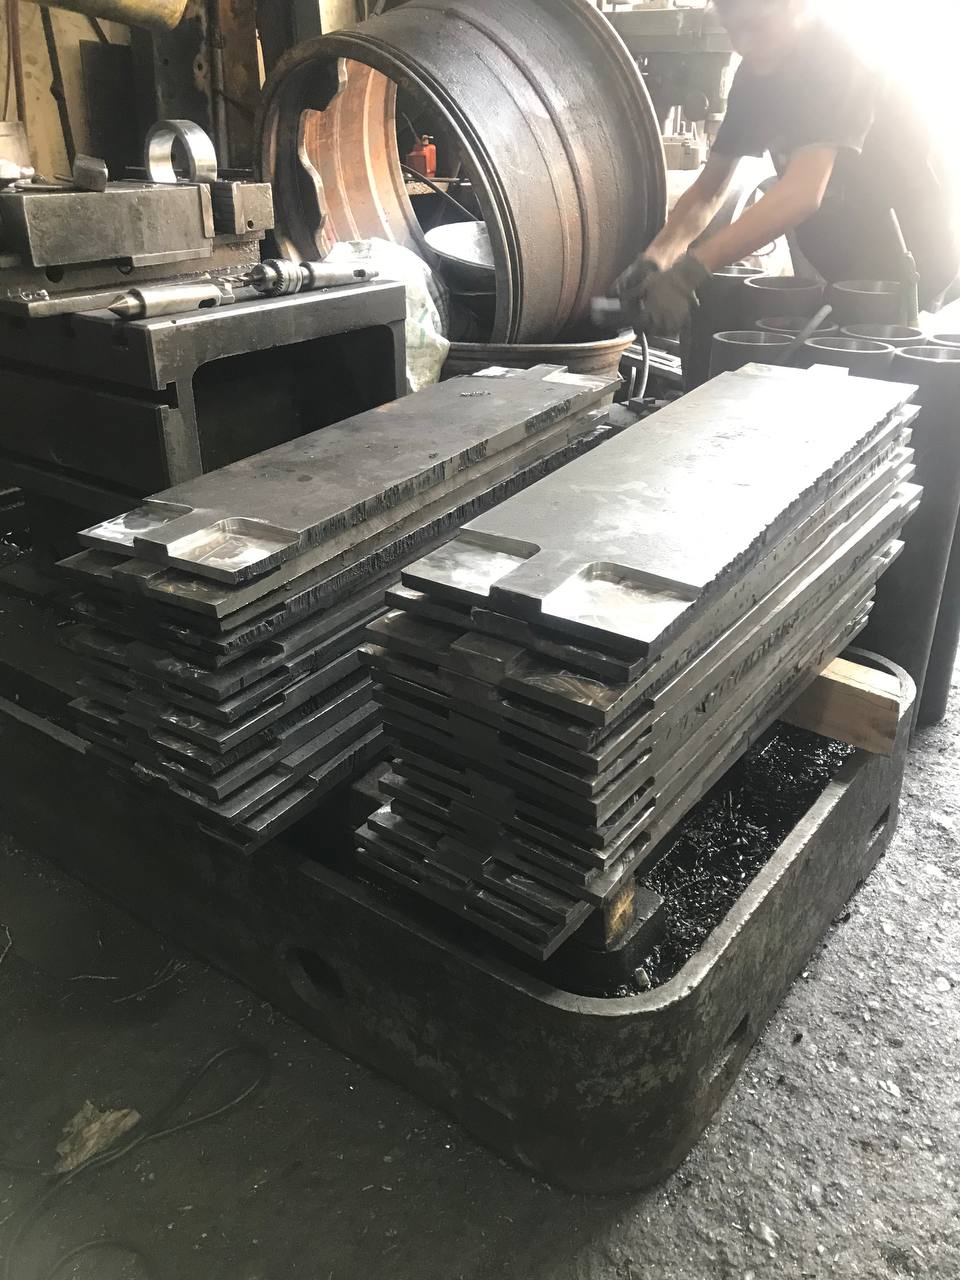
Stacks of machined plate components in the workshop.
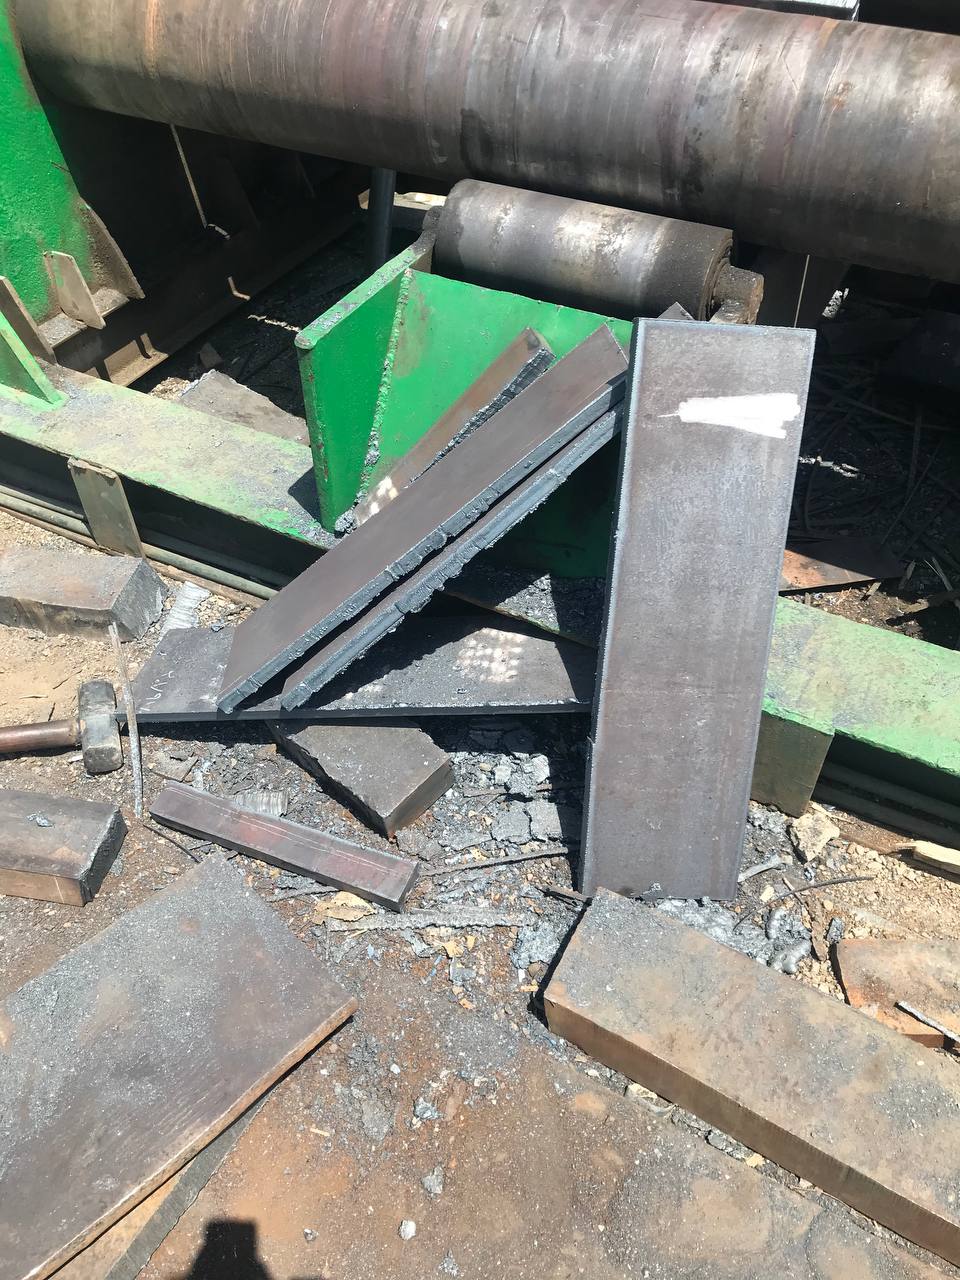
Plate preparation beside cutting and forming equipment.
Review the manufacturing evidence
Review the linked dossier for annotated photographs and available workshop footage. The library identifies component families; it does not declare machine capacity, certified material or standard interchangeable dimensions.
Plate preparation and machining in a production fixture
Engineering focus
This dossier examines the visible manufacturing setup, component features and inspection actions in SHM workshop media. It describes a component family rather than assigning every image to a particular customer order.
Evidence path
The sequence below groups observed engineering evidence; it is not a dated contract schedule.
Evidence 1
Plate component held on a machine table, documenting the production setup.
Evidence 2
Stacks of machined plate components in the workshop.
Evidence 3
Plate preparation beside cutting and forming equipment.
Workshop evidence and interpretation
Plate component held on a machine table, documenting the production setup.Stacks of machined plate components in the workshop.Plate preparation beside cutting and forming equipment.
شواهد ویدئویی
قطعه تخت روی میز ماشین مهار شده و مرحله ماشینکاری ثبت شده است.خواندن شرح ویدئو
قطعه تخت روی میز ماشین مهار شده و مرحله ماشینکاری ثبت شده است.
What to define in a related RFQ
Provide the drawing revision, quantity, intended application, operating conditions, material specification, critical dimensions, inspection requirements and delivery location. Technical acceptance must refer to the agreed drawing and inspection records, not an image alone.
Long-shaft machining with attention to workholding and connection features
Observed engineering features
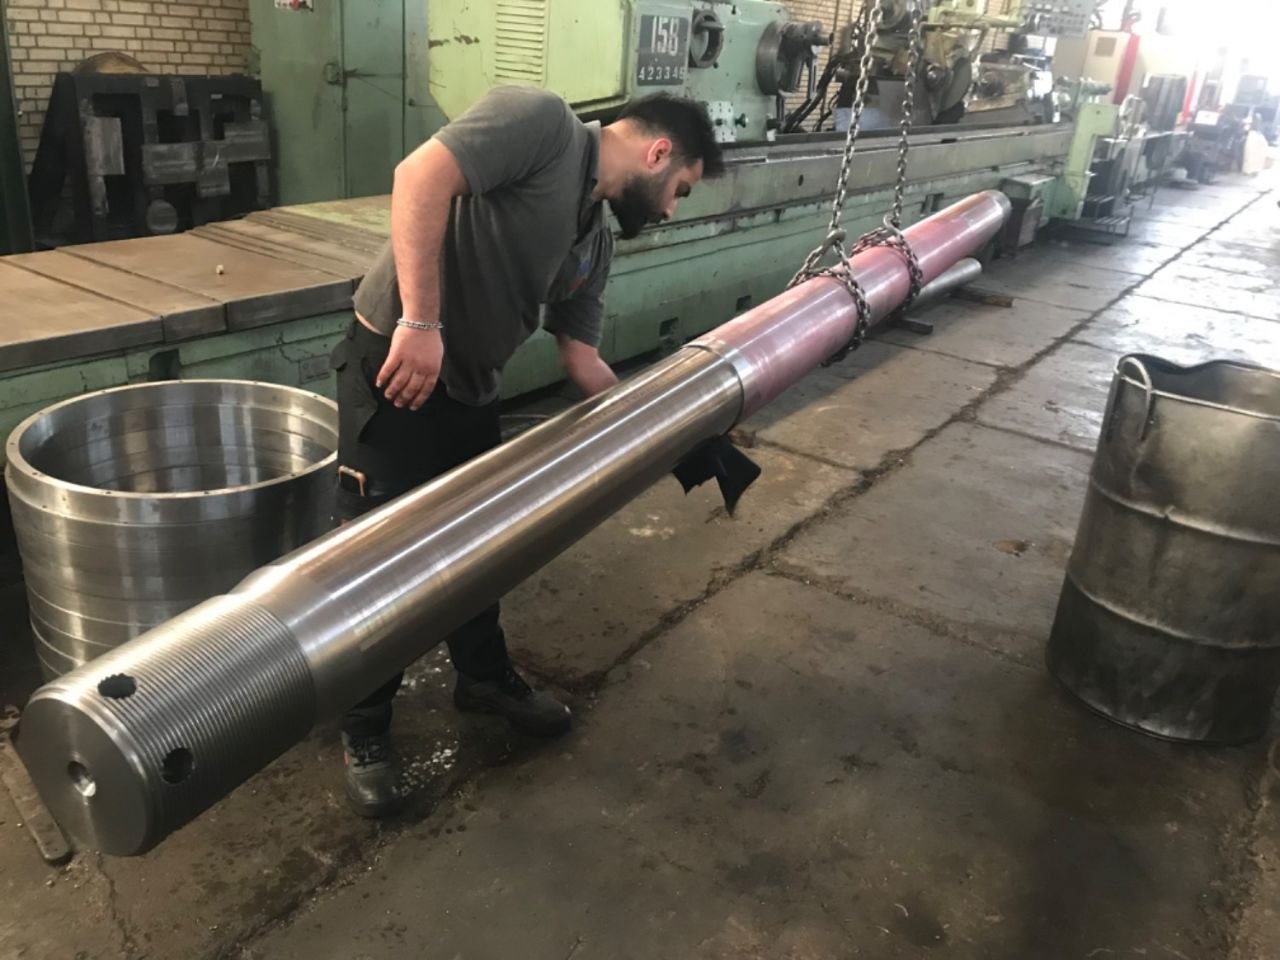
Machined shaft in the workshop, showing its connection surfaces and end features.
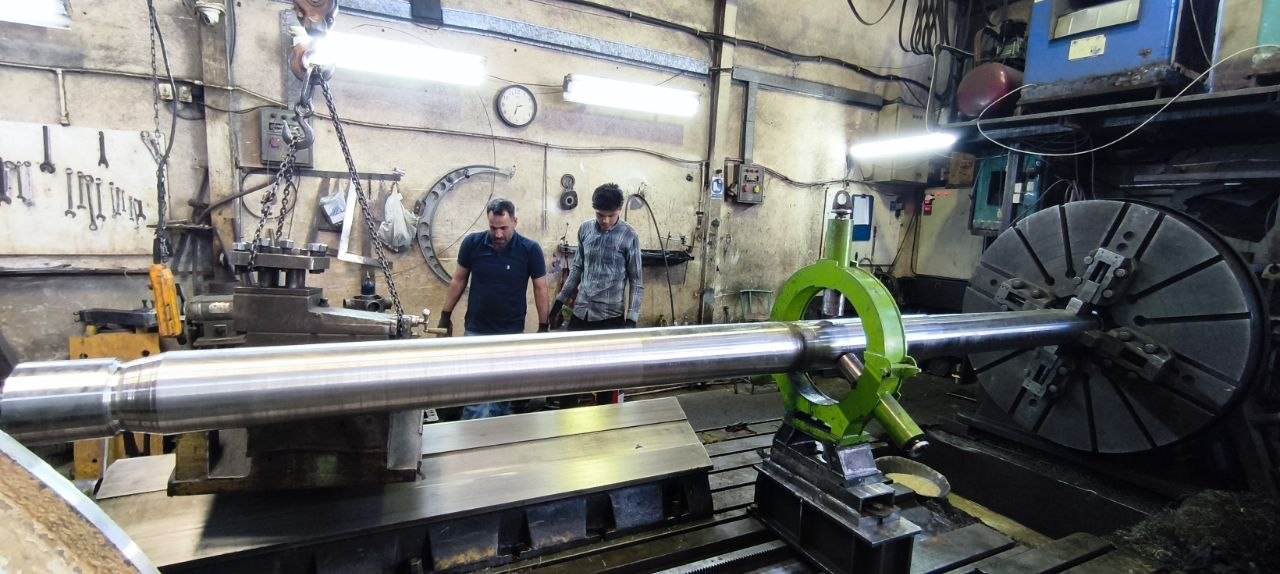
Long shaft held in a lathe chuck and steady rest, documenting the workholding setup.
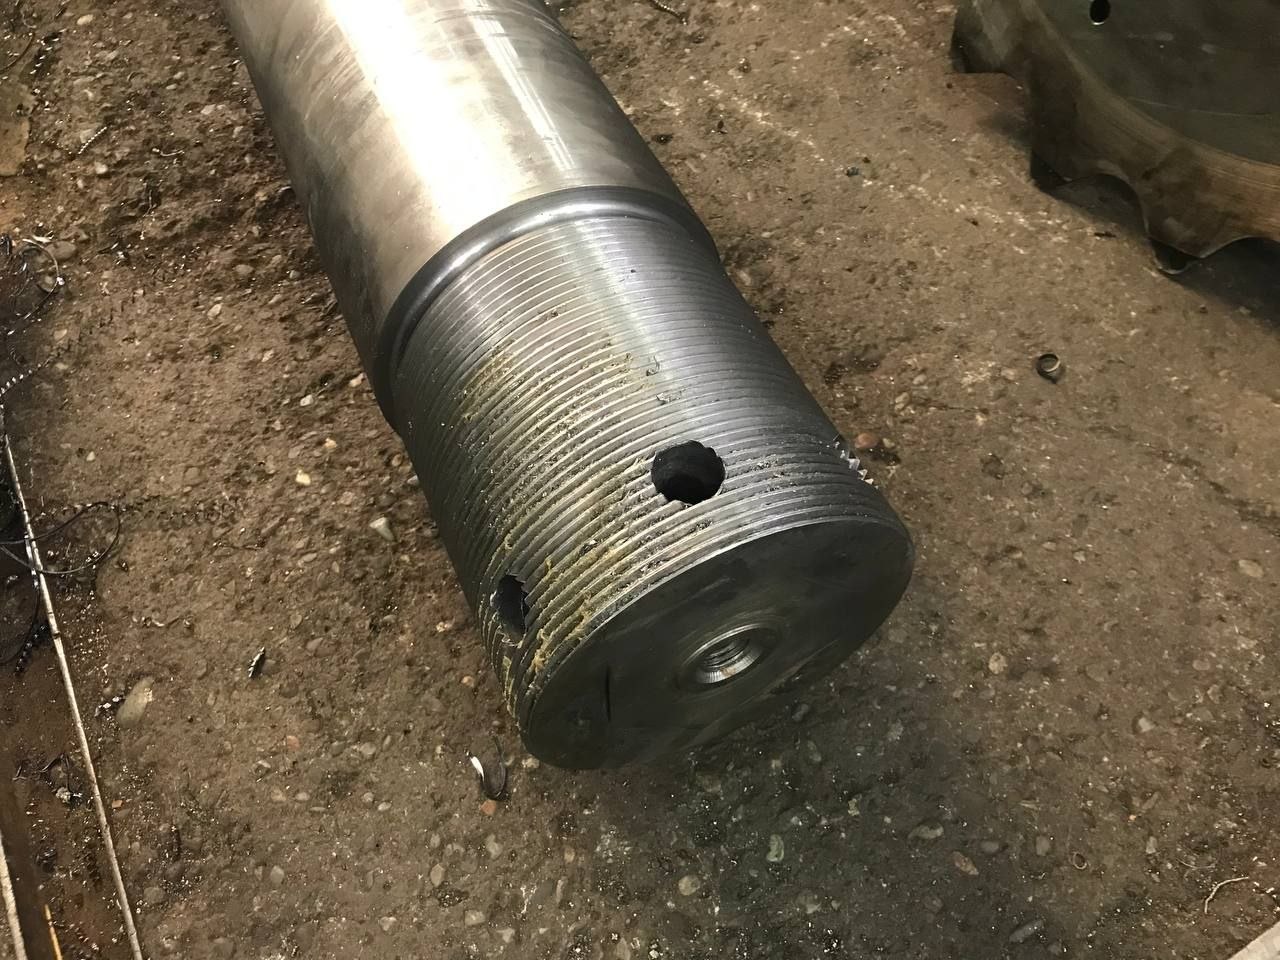
Thread and radial hole at the shaft end: visible connection details.
Review the manufacturing evidence
Review the linked dossier for annotated photographs and available workshop footage. The library identifies component families; it does not declare machine capacity, certified material or standard interchangeable dimensions.
Long-shaft machining with attention to workholding and connection features
Engineering focus
This dossier examines the visible manufacturing setup, component features and inspection actions in SHM workshop media. It describes a component family rather than assigning every image to a particular customer order.
Evidence path
The sequence below groups observed engineering evidence; it is not a dated contract schedule.
Evidence 1
Machined shaft in the workshop, showing its connection surfaces and end features.
Evidence 2
Long shaft held in a lathe chuck and steady rest, documenting the workholding setup.
Evidence 3
Thread and radial hole at the shaft end: visible connection details.
Workshop evidence and interpretation
Machined shaft in the workshop, showing its connection surfaces and end features.Long shaft held in a lathe chuck and steady rest, documenting the workholding setup.Thread and radial hole at the shaft end: visible connection details.
شواهد ویدئویی
شفت بلند در سهنظام و تکیهگاه دستگاه تراش؛ نحوه مهار قطعه قابل مشاهده است.خواندن شرح ویدئو
شفت بلند در سهنظام و تکیهگاه دستگاه تراش؛ نحوه مهار قطعه قابل مشاهده است.
What to define in a related RFQ
Provide the drawing revision, quantity, intended application, operating conditions, material specification, critical dimensions, inspection requirements and delivery location. Technical acceptance must refer to the agreed drawing and inspection records, not an image alone.
 سازه همت مهامطراحی مهندسی و ساخت صنعتی